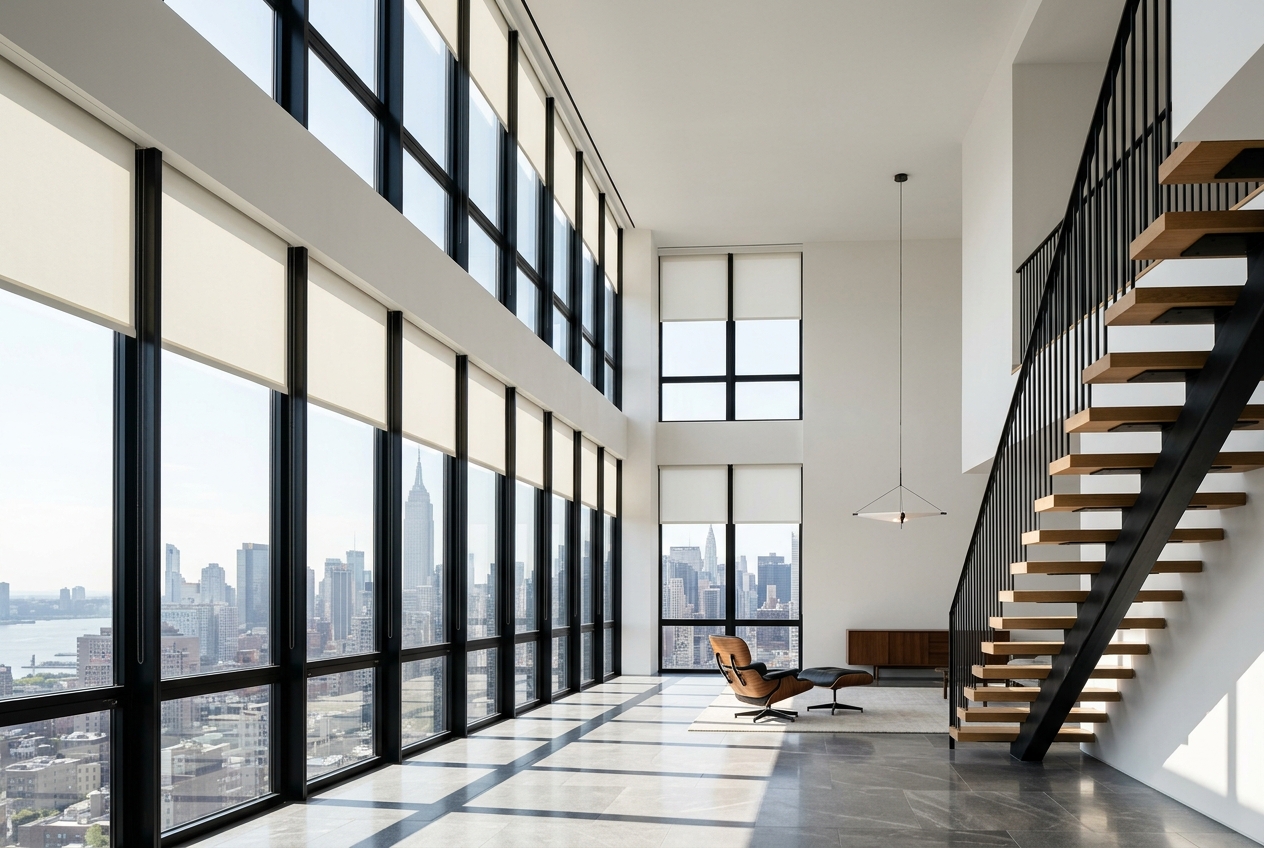
Architectural Shading Systems
Specification-driven shading systems for architects, designers, and complex projects requiring precise performance and integration.
Designed into the architecture
The best shading disappears into the building: recessed pockets, aligned hem bars and fabrics chosen for performance as much as appearance.
Apollo supports architects and designers from early specification through installation, with fabric data, system details and motorization planning for complex projects.
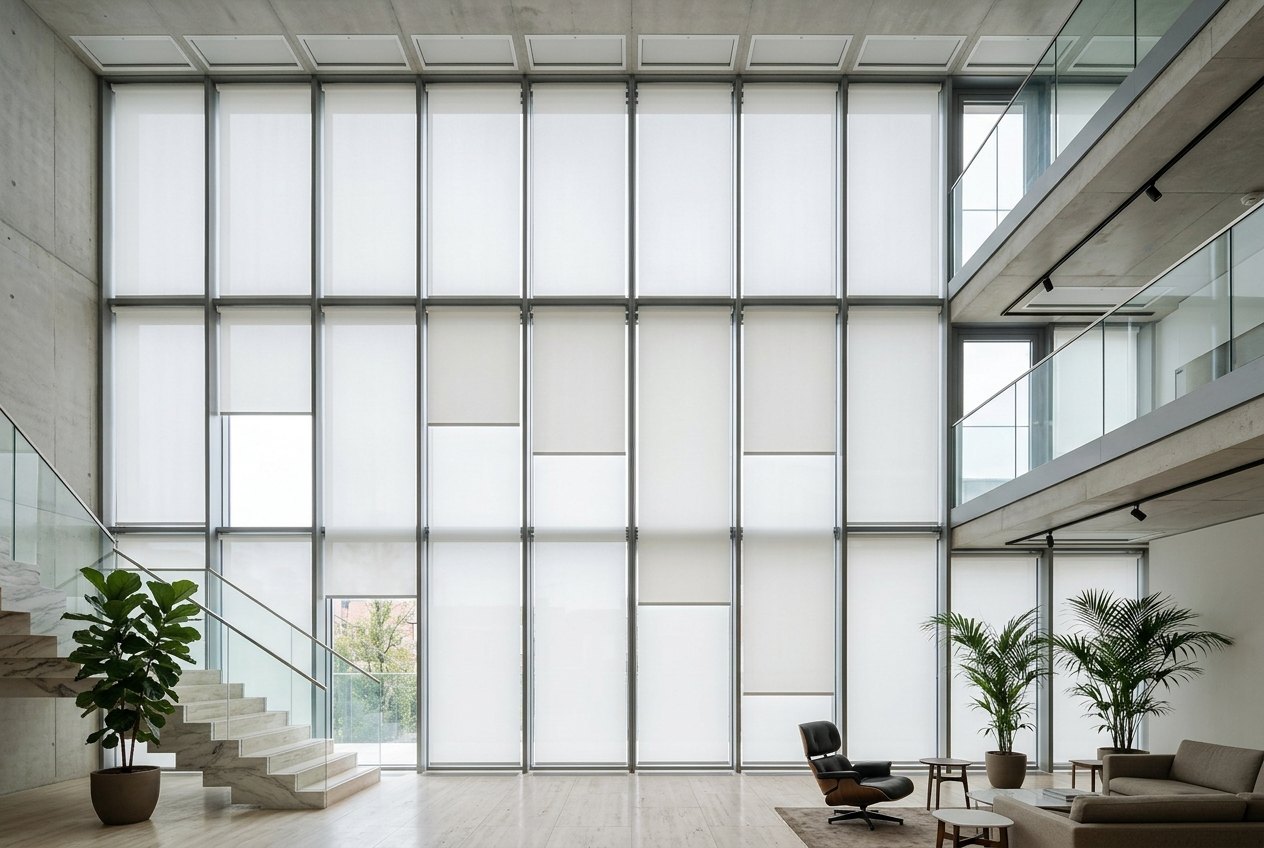
Precision and integration
Specification support
Fabric performance data and system details for your documents.
Precise alignment
Consistent hem heights and sightlines across facades.
System integration
Motorization planned with lighting and building controls.
Performance fabrics
Openness and solar values selected for each orientation.
Typical projects
Residential towers
Coordinated shading across many units.
Cultural & civic
Large glazing and daylight-sensitive spaces.
Design-led homes
Recessed, concealed and custom details.
Workplaces
Glare control tuned to how people work.
Architectural & Oversized Shade Solutions
Shading is easiest to integrate when it is specified alongside the glazing, ceilings and controls rather than added afterwards. This section summarizes the system types Apollo supports and the conditions we need to resolve with the design team before shop drawings and production.
Oversized and extra-wide roller shades are available up to approximately 150" wide × 150" high on eligible Apollo-supported fabric, tube, motor and bracket combinations. Achievable size is confirmed per opening, based on fabric roll width and railroadability, fabric weight, tube deflection, motor torque and mounting substrate.
Fabric Railroadability & Orientation
Openings wider than a fabric's roll width require a railroadable fabric, turned 90 degrees so the roll length spans the shade width. Because this changes how a fabric performs and reads, railroadability should be confirmed before a fabric is scheduled.
- Specify fabrics only after railroadability is confirmed for the widest opening in the schedule.
- Railroading rotates the weave or pattern; keep orientation consistent across an elevation so adjacent shades read as one surface.
- A railroaded shade's drop is limited by the roll width; openings that exceed both limits may need a horizontal seam, which must be approved before production.
- Dimensionally stable screen fabrics are often preferred for very large shades, subject to confirmation for each fabric.
System Types & Site Conditions
- Lutron WIDR
- Lutron technology for very wide spans, using larger, stronger roller-tube cross-sections to limit deflection; up to approximately 18 ft on eligible Lutron configurations, per Lutron specifications.
- Recessed pockets
- Ceiling pockets sized to the roll diameter, bracket and motor, with a closure or slot that suits the ceiling finish.
- Dual pockets & dual shades
- Two shades per opening (typically screen and blackout) in a dual pocket or on dual brackets, each operated independently.
- Coupled & in-line shades
- Multiple bands on a single drive or set in line across mullions, aligned to common hem and sightlines.
- Angled & corner conditions
- Corner, faceted and angled-wall openings detailed for gap control, bracket clearance and consistent hem alignment.
- Tensioned & skylight systems
- Guided, tensioned systems for skylights and sloped glazing, where gravity alone cannot hold the fabric flat.
- Blocking & structure
- Continuous blocking or structural support at bracket locations, sized to the shade weight and spacing.
- Power & control wiring
- Line voltage or low-voltage power to each motor location, plus keypad and control-system wiring where required.
- Access & service
- Removable pocket closures or access panels so motors and brackets can be serviced after ceilings are finished.
Coordinate Before Framing & Ceiling Closure
Pocket dimensions, blocking, motor power and control wiring should be fixed before framing and ceiling closure, when changes are simple. We can review drawings and window schedules, confirm fabric and system eligibility for each opening, and supply system details for your documents.
Integration: Motionblinds motors work with Control4, KNX, Loxone and supported smart-home platforms; Lutron systems are offered through our Lutron partnership.
Explore the collection
Specify with Apollo
Share your drawings or window schedule and our team will support your specification and quote.