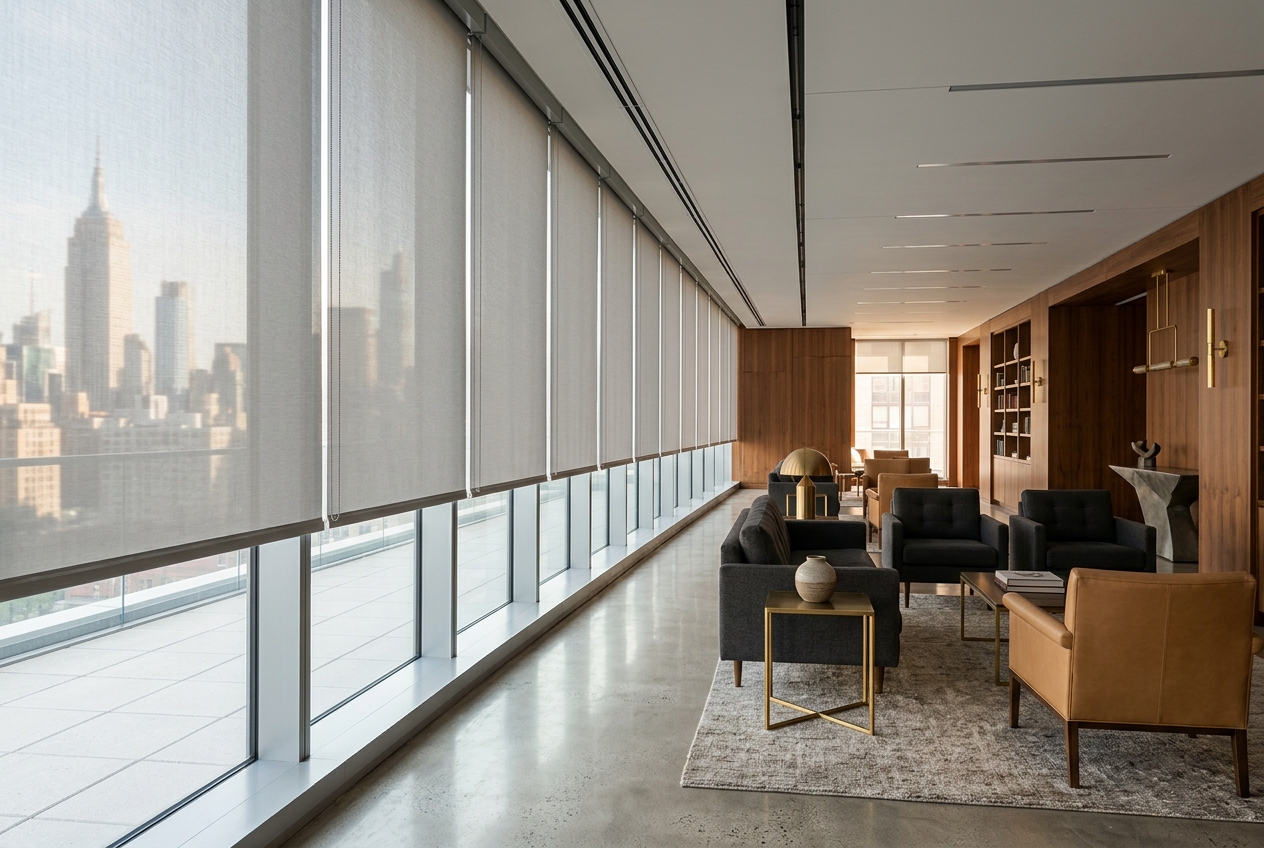
Commercial Window Shades
Durable shading solutions engineered for offices, hospitality, multifamily, and other demanding commercial environments.
Built for demanding spaces
Commercial environments require shading that performs every day, at scale. Apollo supplies heavy-duty hardware, contract-grade fabrics and consistent finishes across entire floors and buildings.
We work with owners, facility managers and contractors to deliver coordinated installations on schedule, with motorization and building integration where needed.
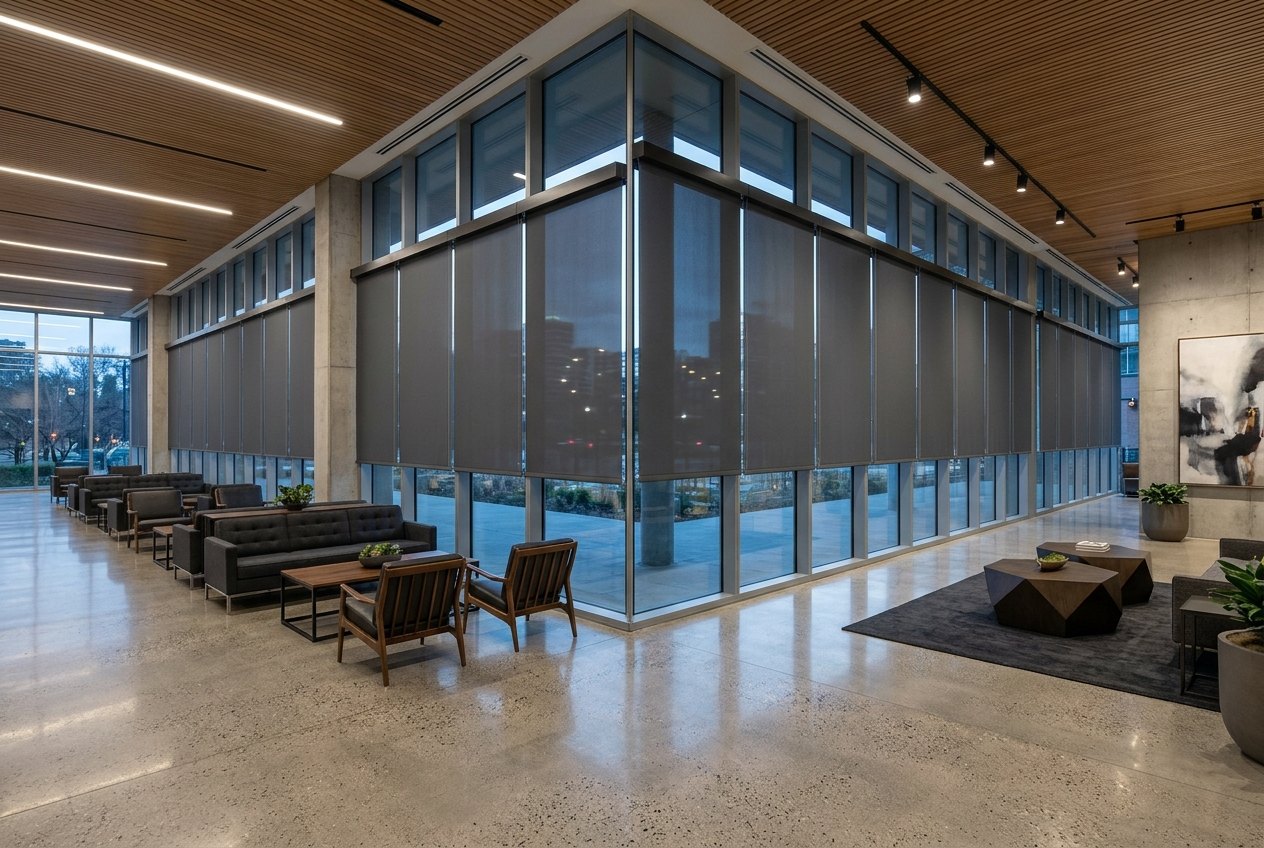
Performance at scale
Durable hardware
Heavy-duty components rated for high daily cycles.
Glare & heat control
Solar screen fabrics that reduce glare and solar gain.
Consistent finish
Uniform fabrics, heights and alignment across every window.
Coordinated install
Project scheduling and professional installation teams.
Where it performs
Offices
Glare-free workspaces and meeting rooms.
Hospitality
Guest rooms, lobbies and lounges.
Multifamily
Consistent exteriors and amenity spaces.
Education & health
Easy-care, durable everyday shading.
Architectural & Oversized Shade Solutions
Commercial and architectural openings rarely fit standard sizes. Apollo supports oversized roller shades up to approximately 150" wide × 150" high on eligible Apollo-supported configurations, with the fabric, roller tube, motor and mounting hardware selected together for each opening.
For wider spans, Lutron WIDR systems are available on eligible Lutron configurations. Every oversized or architectural application is reviewed for fabric compatibility, motor sizing and structural requirements before an order is finalized.
Railroaded Fabrics on Large Openings
When a shade is wider than the fabric roll, some fabrics can be railroaded: rotated 90 degrees so the length of the roll runs across the width of the shade. On commercial projects we review this early, because it affects which fabrics can be specified across a facade.
- Not every fabric can be railroaded, so eligibility is confirmed before a fabric is specified.
- Railroading changes the orientation of the weave or pattern; shades on the same elevation may need the same orientation to match.
- When railroaded, the maximum shade height can be limited by the fabric roll width.
- If both width and drop exceed what a fabric can provide, a horizontal seam may be needed. This is agreed with you before production.
Architectural Systems
- Oversized roller shades
- Up to approximately 150" × 150" on eligible Apollo-supported configurations, with tube, motor and brackets sized together.
- Lutron WIDR
- Lutron technology that uses larger, stronger roller-tube cross-sections to reduce deflection, supporting spans up to approximately 18 ft on eligible Lutron configurations.
- Recessed pockets
- Shades concealed in ceiling pockets for a clean architectural line and aligned hem bars.
- Dual shades
- A screen and a blackout shade in one opening: glare control by day, room darkening for presentations or guest rooms.
- Coupled & in-line shades
- Several shades driven together or aligned in a row across wide glazing, with consistent hem heights.
- Angled & corner applications
- Shades planned around corner glazing and angled walls so gaps and alignment are resolved at the design stage.
- Tensioned & skylight systems
- Guided systems that keep fabric taut on skylights and sloped or angled glazing.
- Integration
- Motionblinds motors with Control4, KNX, Loxone and smart-home platforms; Lutron systems through our Lutron partnership.
Coordinate Early
Oversized and architectural shading works best when it is planned with the building. Bring us in early to coordinate blocking and structural support at bracket locations, power and wiring to each motor location, pocket dimensions and ceiling details, and access for future service.
Share your drawings or window schedule and we will review fabric, system and mounting requirements for each opening.
Explore the collection
Solar Shades
Glare and heat control that preserves the view.
Roller Shades
Clean, durable shading for large window runs.
Motorized Shades
Group control, scheduling and automation.
Ripple Fold Drapery
Tailored drapery for hospitality and lounges.
Trade Program
Pricing and support for contractors and developers.
Planning a commercial project?
Send us your floor plans or window schedule and we will prepare a project quote.